
Kitchen Cabinets, Bathroom Cabinets, Laundry Room Cabinets, and More
From small projects to custom dream homes, we have the cabinetry and design skills to inspire you and make your vision a reality.
Cabinet Design
Dream Kitchen & Baths
Intuitive Designs
Specific to your needs
Higher Standards
Lifetime Warranty!
3D Kitchen Rendering
Plus initial concept bid!
Your Cabinet Design Experts
Easily bring your project into reality with the cabinet design and layout professionals at Blue Mountain!

Dream a Little…
It all begins with an idea, and we provide the perfect process to turn your concepts and vision into reality. Your dream space awaits!
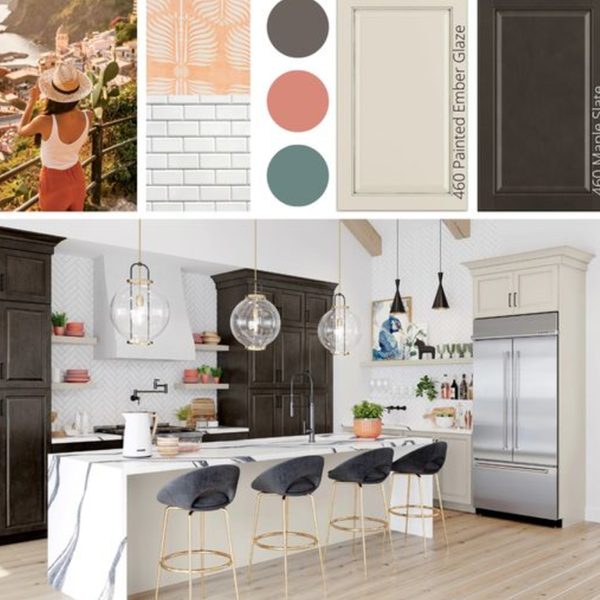
The Perfect Coach
Color? Style? We'll expertly guide you through your many design choices. We're excited for your project to be a win for you!
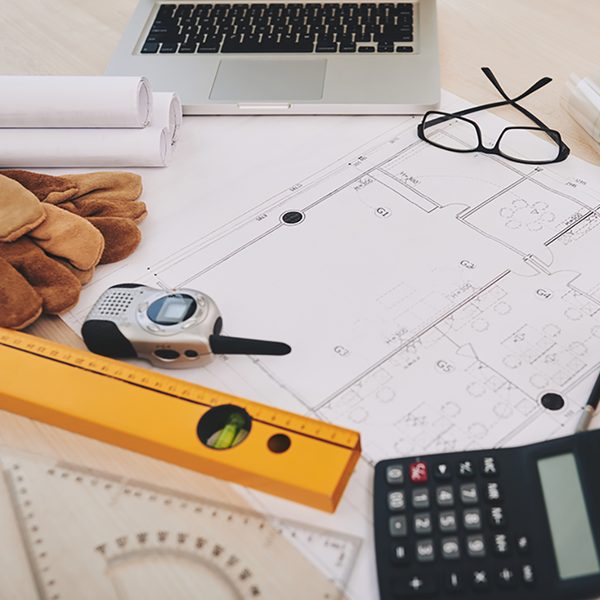
Budget Masters
From small budgets to full-on bougie, we can help you find the perfect balance of quality and value to meet your project needs!
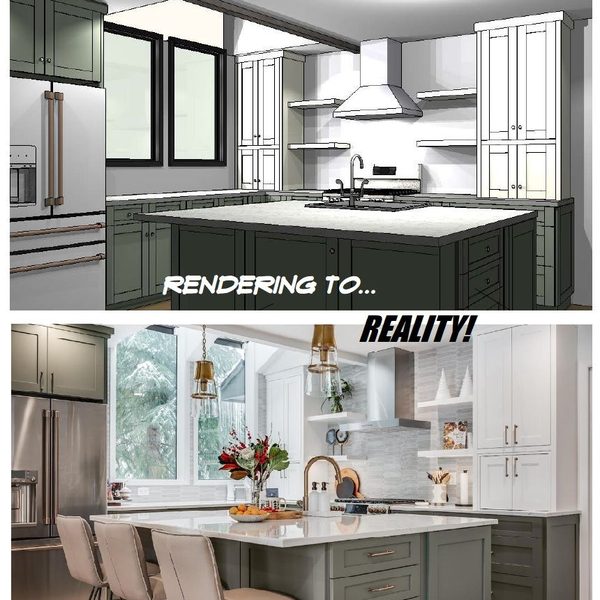
Expert Designs
Our specialty is creating cabinet layouts that are beautiful AND functional from drawings to completed installation.
Three Steps to Your New Cabinets
Send Us Your Project Idea
Use our contact form to send a hand sketch or PDF of your project idea or plan.
3D Renderings and Concept Bid!
We'll bring your project off the page and into a 3D reality, plus provide a concept budget.
Visit Our Showroom
Come see, feel, and experience the fine quality of the cabinets that fit your project and budget.
Cabinetry for Every Room
Each room in the house requires a special approach to layout and design. Let the experts at Blue Mountain Cabinets help!
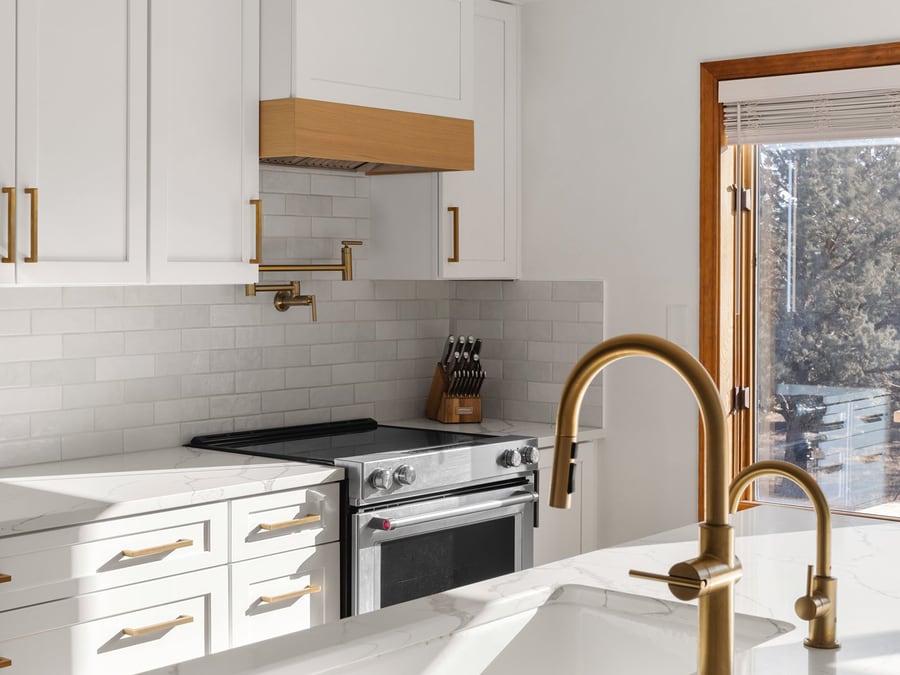
Kitchen Cabinets
Islands, pantries, and full kitchen remodels.
Explore →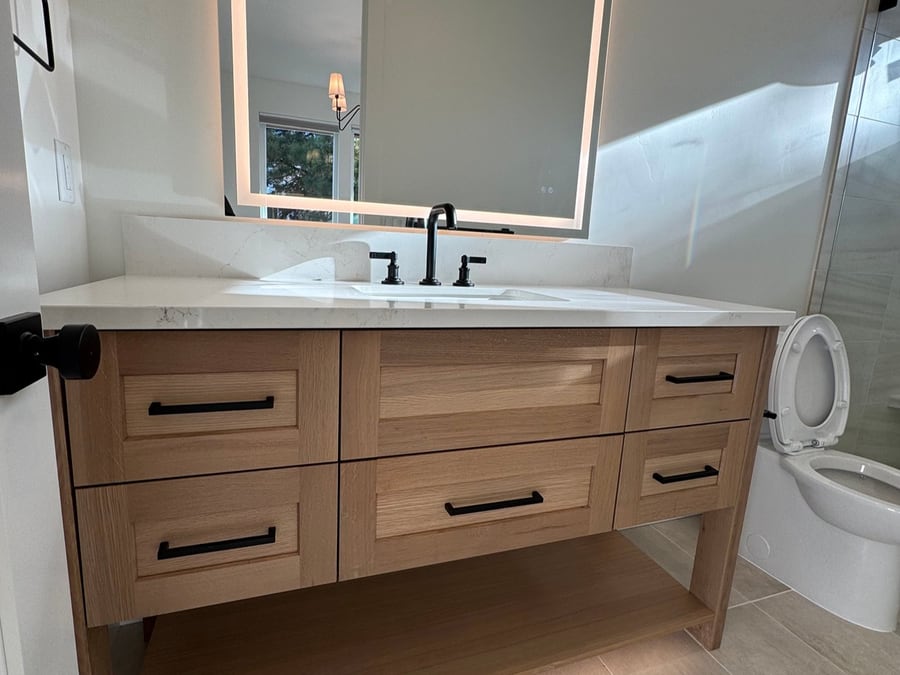
Bathroom Cabinets
Vanities in contemporary, rustic, shaker, and more.
Explore →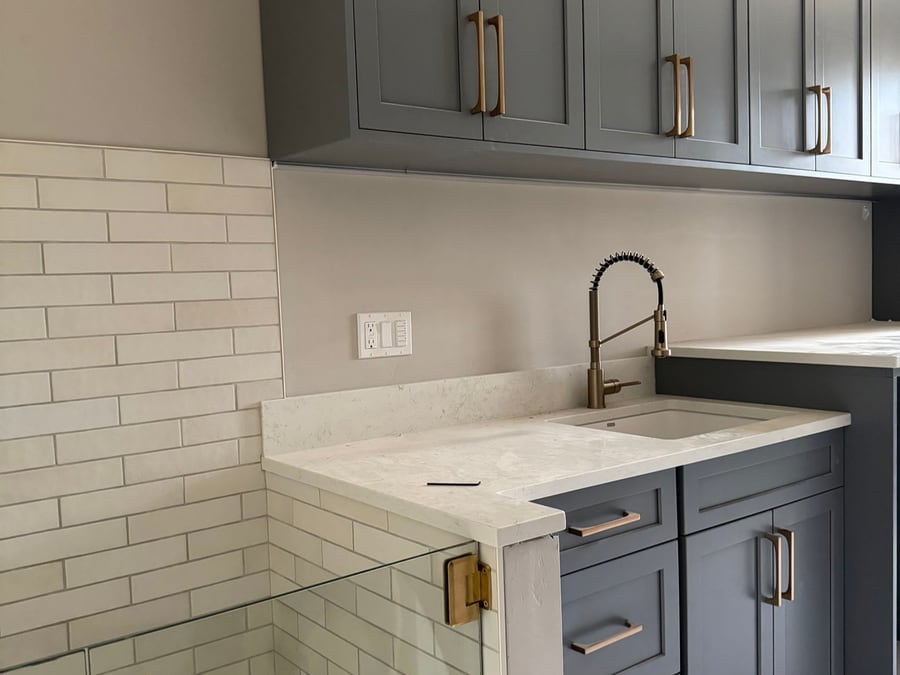
Laundry Room Cabinets
Storage that makes laundry day easier.
Explore →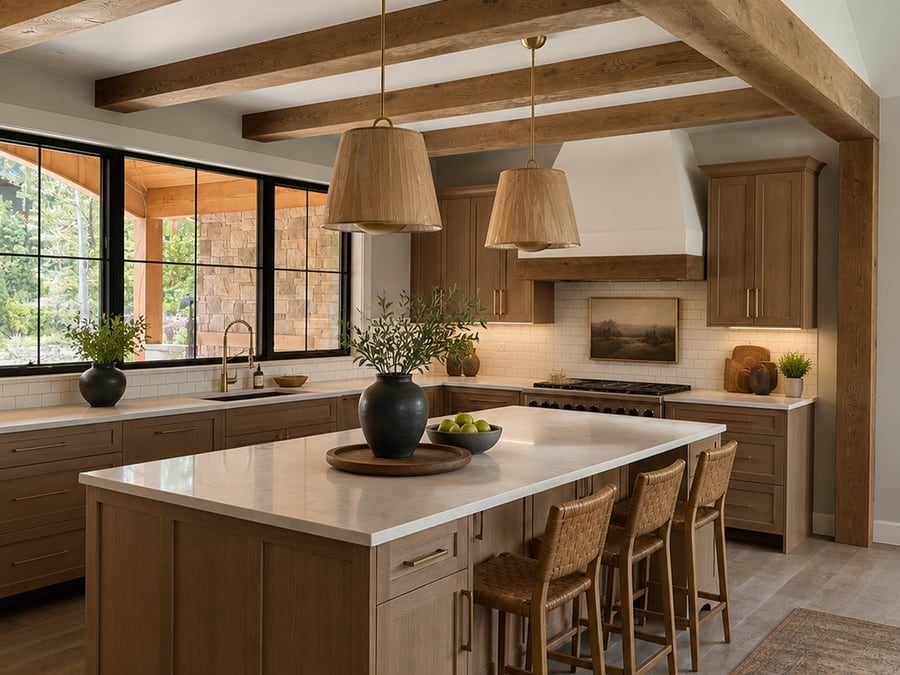
Custom Cabinets
One-of-a-kind cabinetry for any room.
Explore →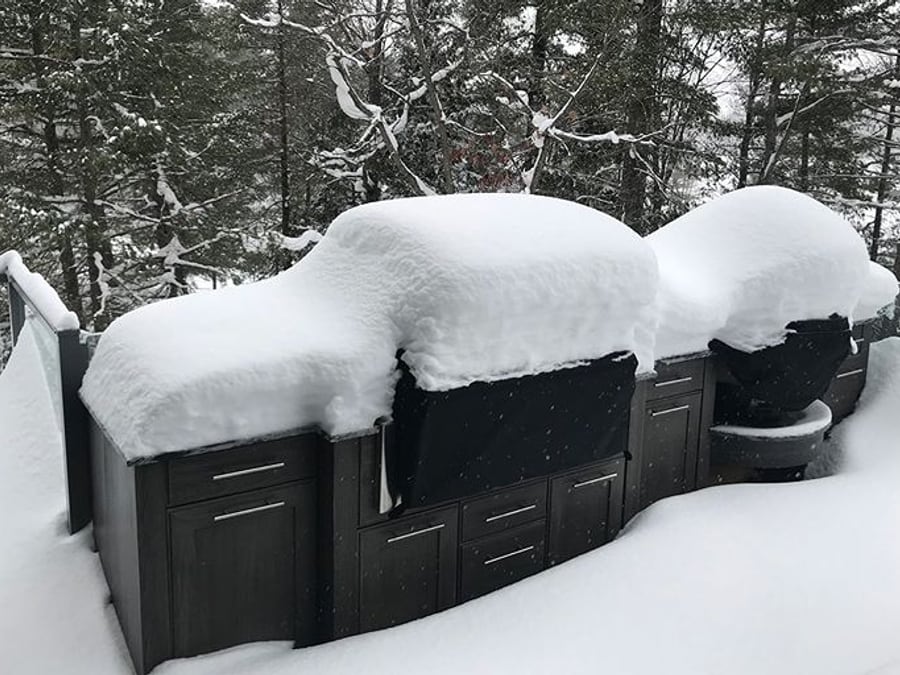
Outdoor Kitchens
Weatherproof NatureKast cabinetry built for Central Oregon.
Explore →Budgeting
We excel at using the most cost-efficient way to reach your cabinet design style and goals. Since we have several approaches to making your cabinets, you'll get flexible options for pricing and budget. Whether it's a spec home, custom home, or remodel, we'll show you the best way to marry your project style with the best possible quality of cabinets, at the best possible price.
read more…Design
Design work can add quite an expense to any cabinet project. That's why we offer an initial design to you for free! And once you're committed to using our service, we offer unlimited design revisions at no charge! This includes practical application of our hands-on construction knowledge and experience, giving you a reliable design that fits perfectly into your home. We also have insights to guide you on the pros and cons of certain layouts or accessories so you can make an educated decision and choose a design that provides function and style.
read more…Onsite Measuring
Once we've completed your free 3D design and concept budget, our onsite measuring service ensures a perfect fit and finish for your build. Our service fee will be applied toward your cabinet purchase, and includes jobsite inspection, measurements, insights on layout and framing, plus fully dimensioned technical drawings. All of this minimizes design mistakes and guarantees the best possible installation.
read more…Installation & Support
Whether you use our vetted Blue Mountain installers or your own carpentry professionals, we provide full support from site delivery until the final cabinetry and trim is installed. We provide everything needed to make your job flow smoothly. Our designers are readily available to answer ANY questions throughout the process. And, since we designed and know every cabinet box and stick of material for your job, we PREFER you or your installer calls us as much as they like as they are installing your cabinetry!
read more…Recent Cabinet Projects
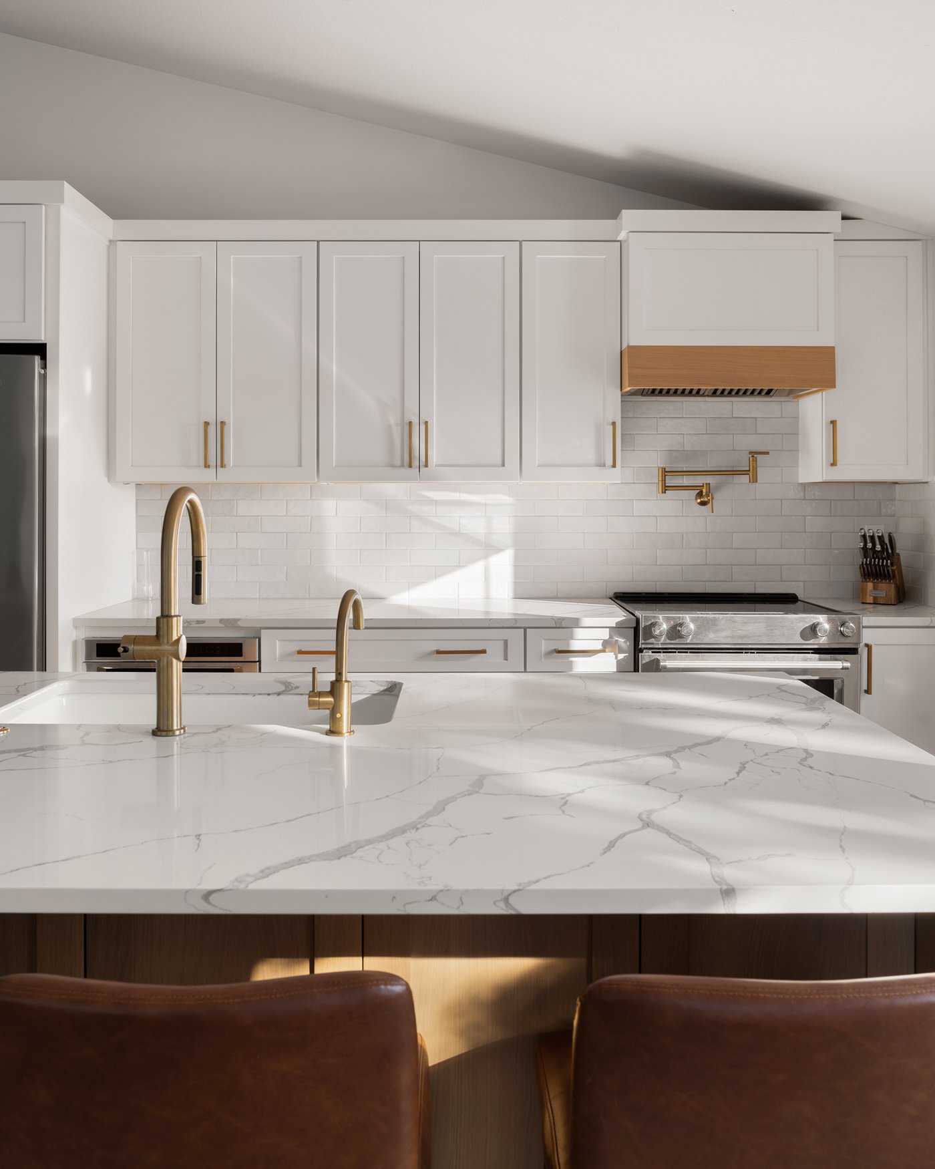
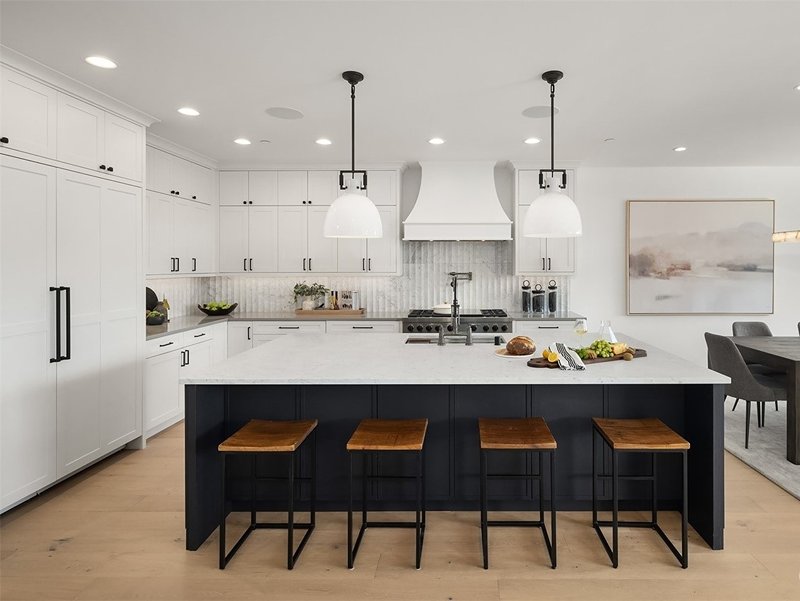
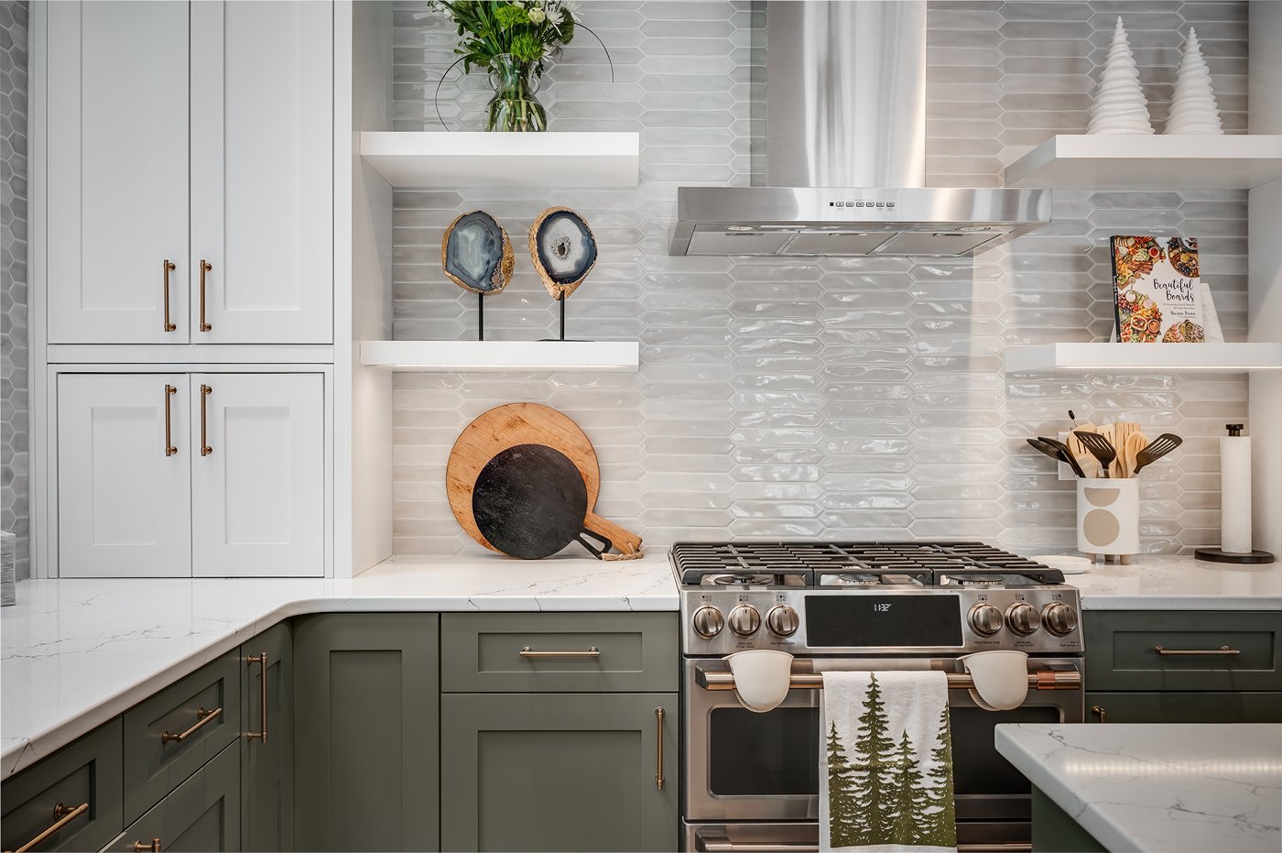
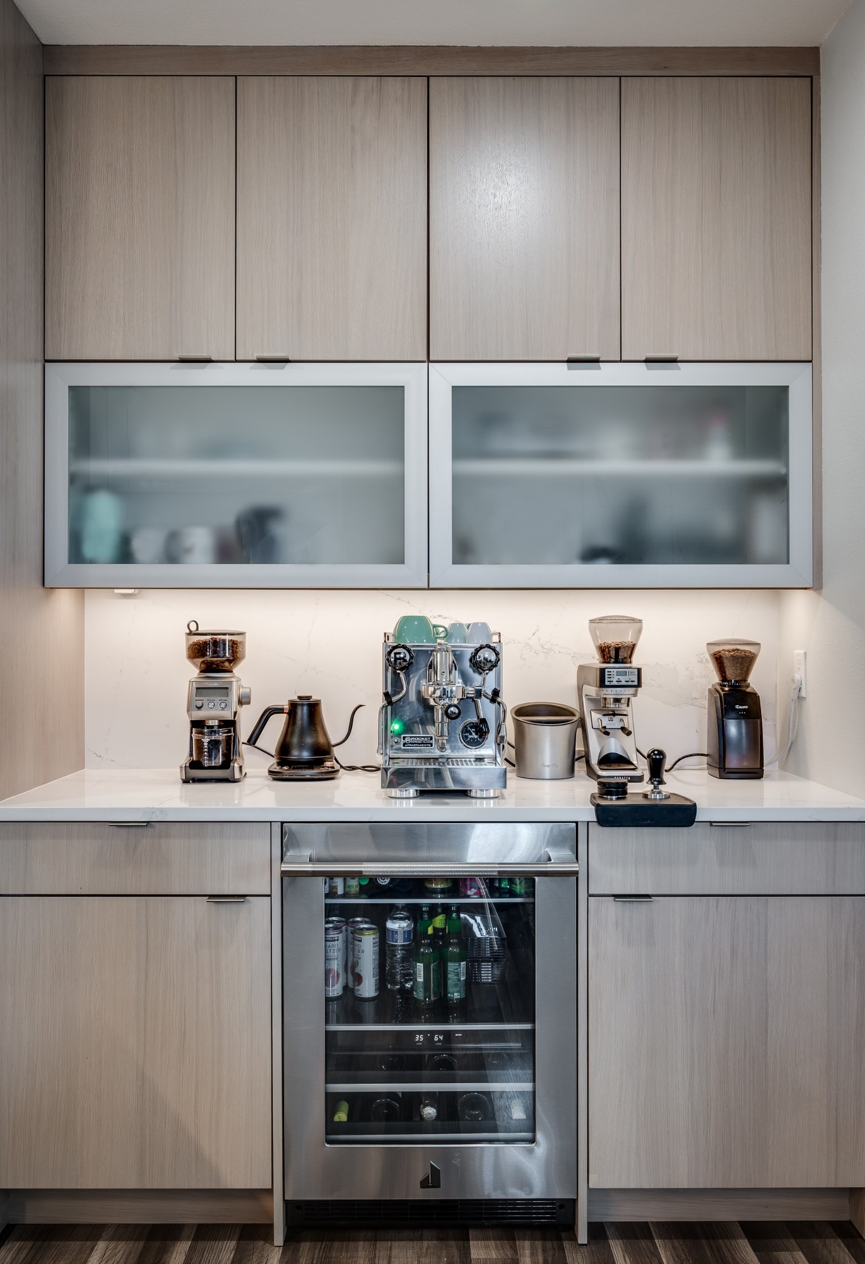
Click to enlarge the pictures of any of our project pictures below. Designed by Blue Mountain designers, you can see the level of detail and quality! See the full gallery →
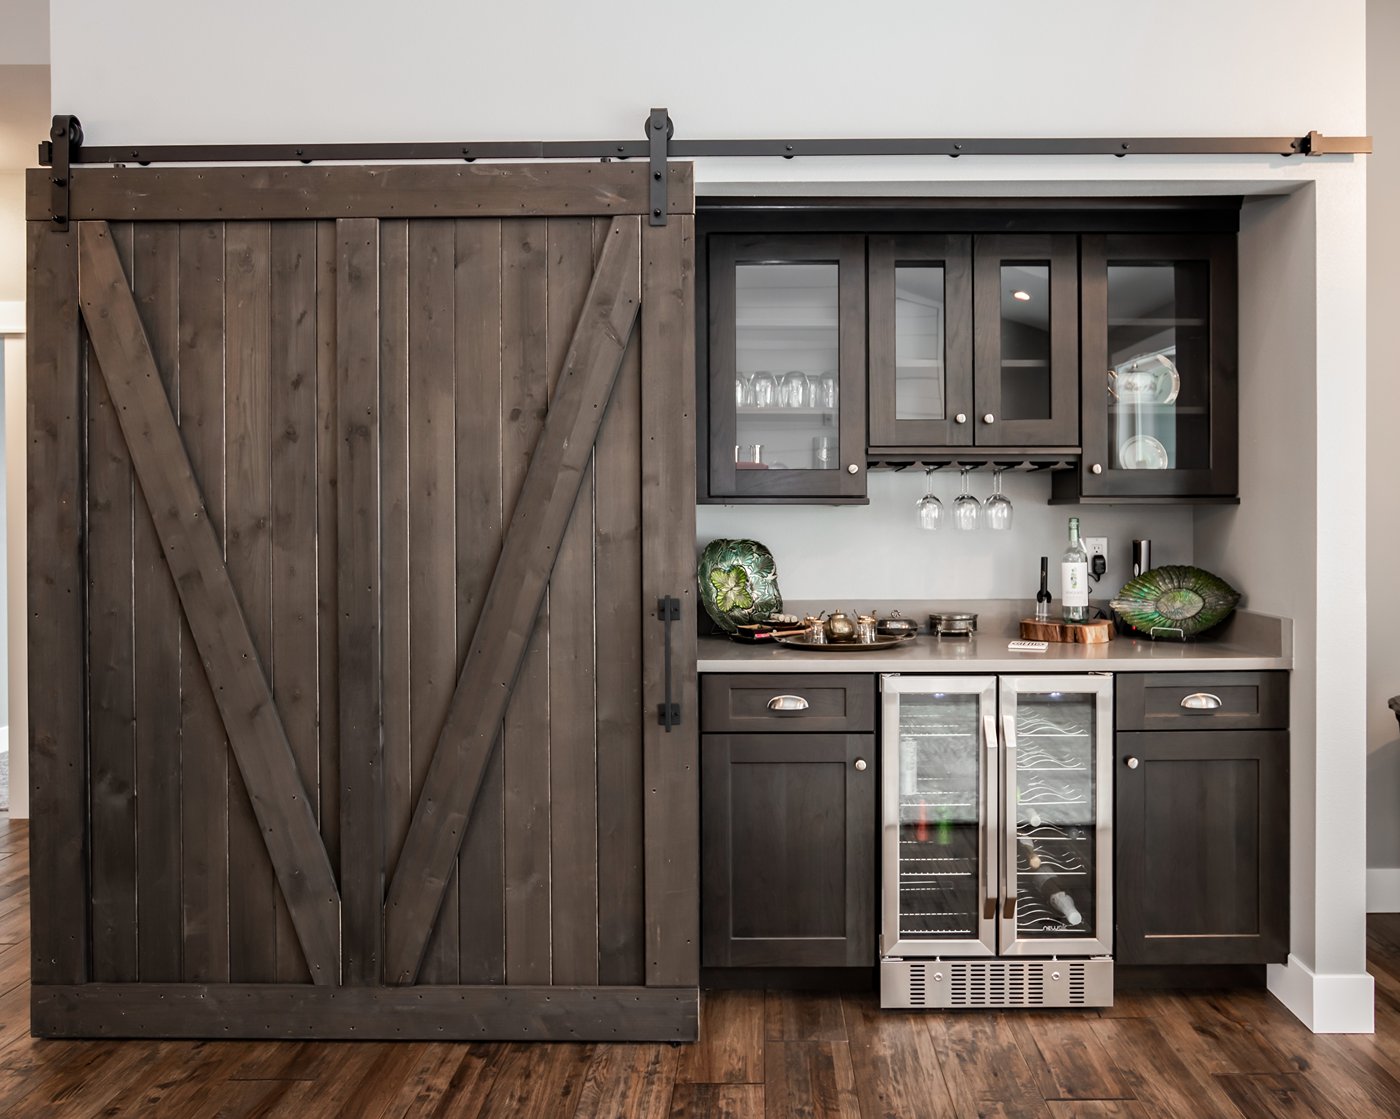
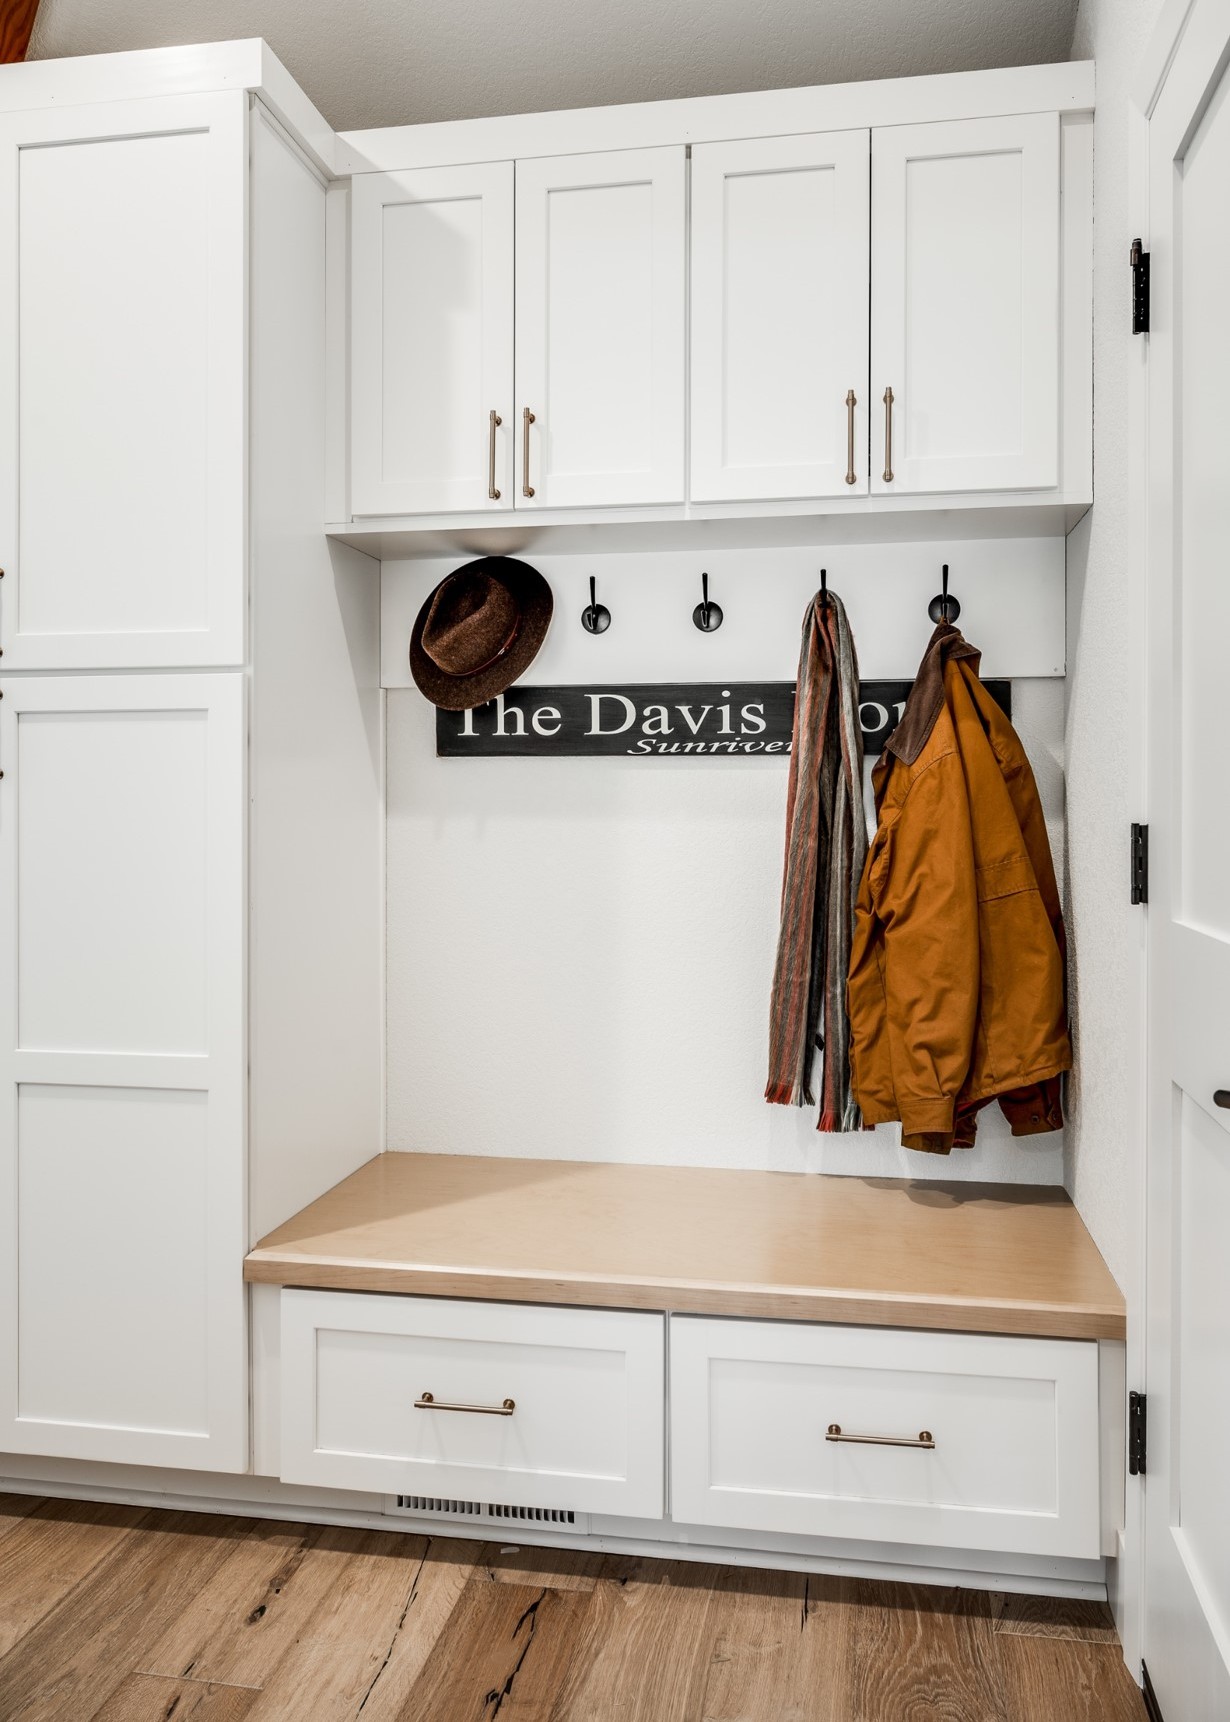
.jpg)
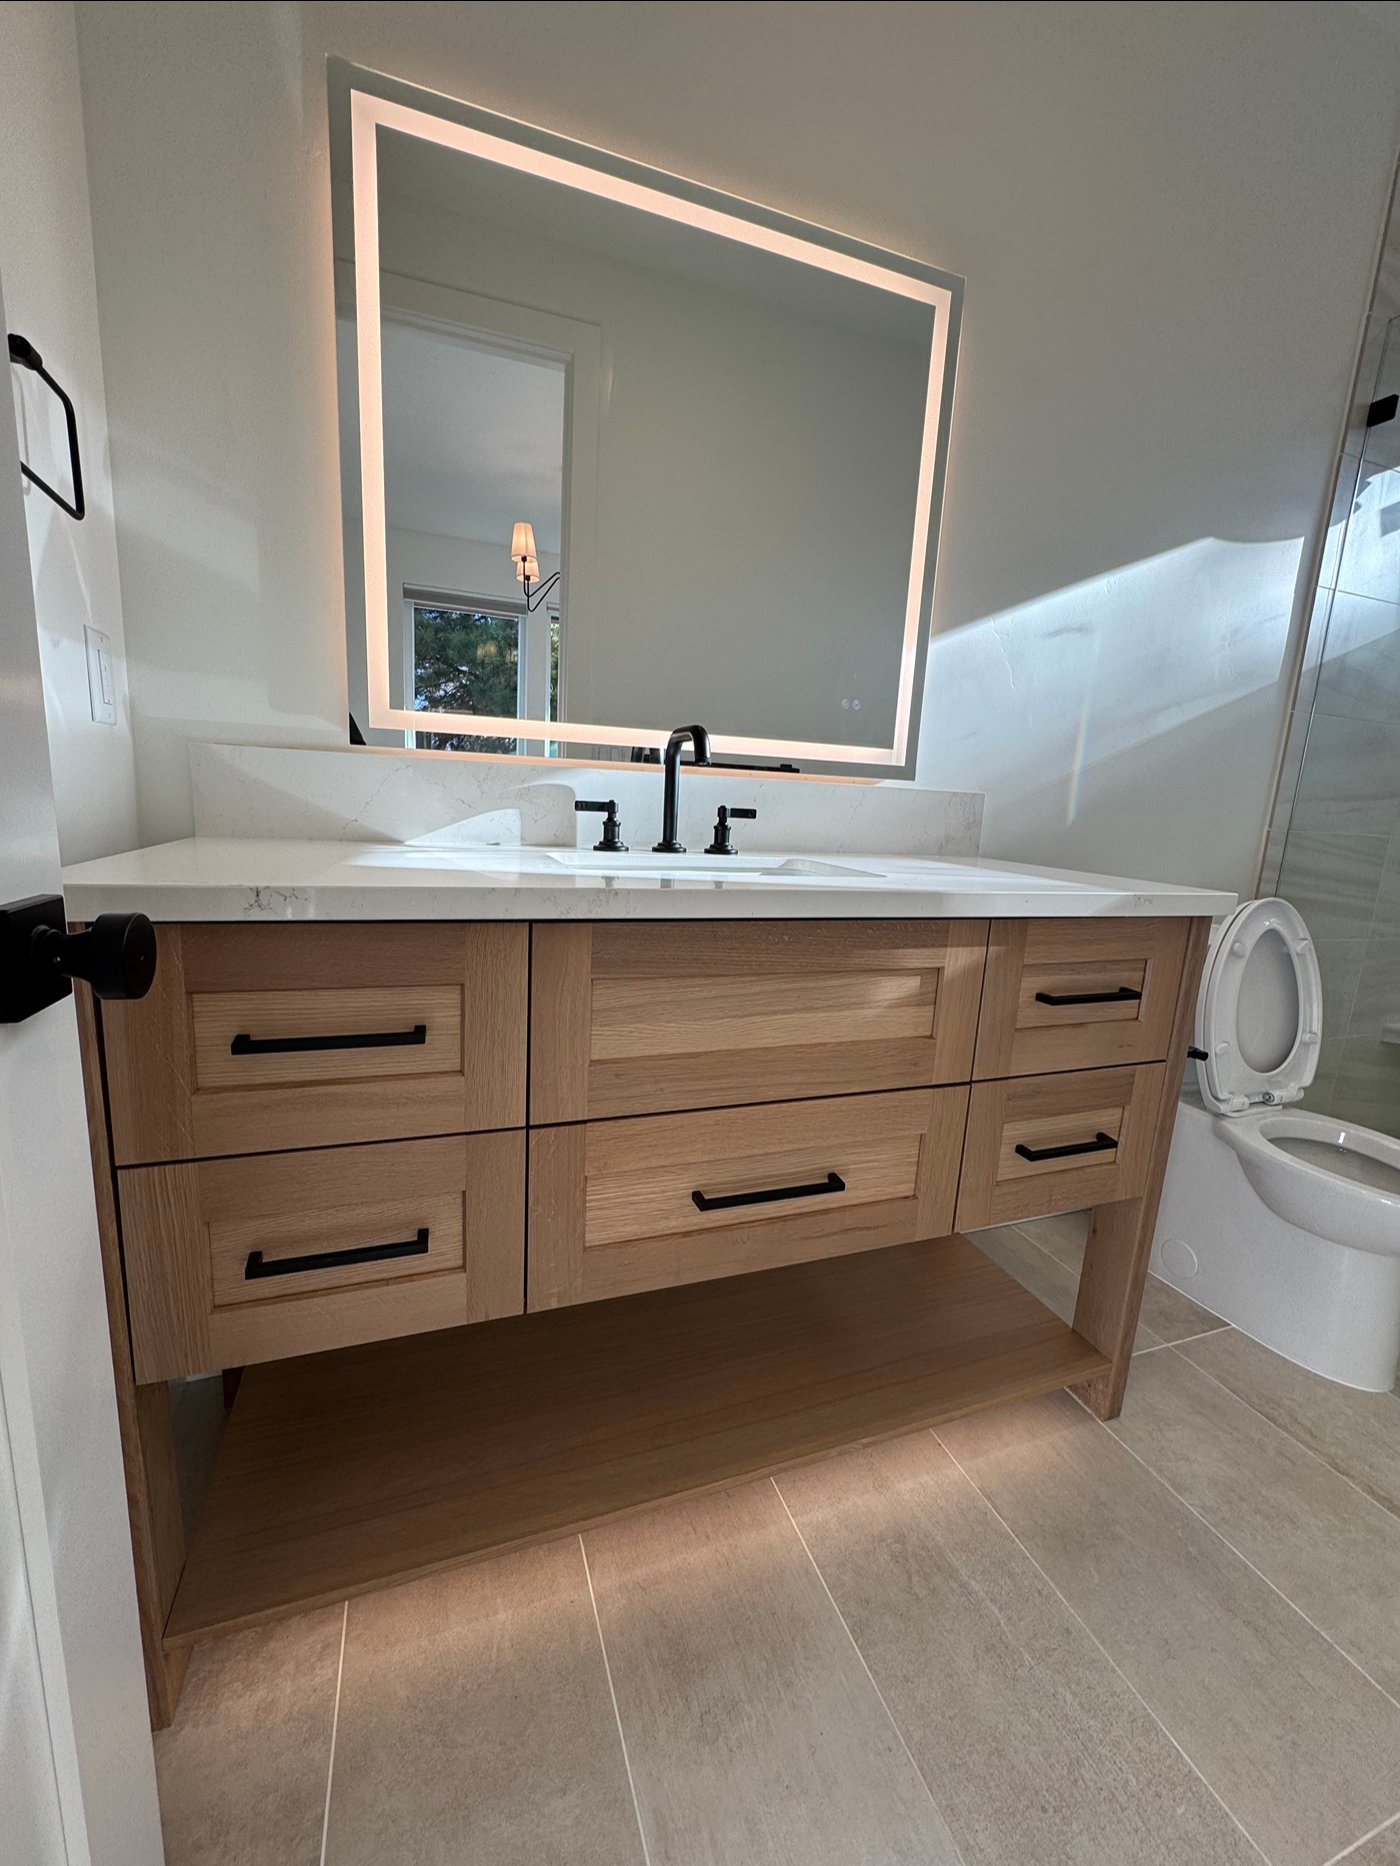
What Our Customers Say
“Working with Joel and Julie was an incredibly positive experience! I highly recommend this team for built-in cabinets. High-quality product and a dream team to work with!”
— Christina Roberts Enneking
“Joel and the entire crew at Blue Mountain Design are awesome to work with. I can confidently pass customers their way knowing they will get the best customer service and products in town.”
— Oregonized Closets LLC
“The whole process of designing a new utility room was flawless. Joel has so many options to choose from and made what appeared to be an overwhelming process simple and stress-free.”
— Jesse Zimmermann
Free 3D Design
& Concept Budget
Send us some notes about your project and attach a picture or PDF of your sketch or plans if you have one. Napkin sketches are just fine.
Call Us
Feel free to call us on (541) 408-3798, Monday – Friday, 9am – 5pm
Use This Form To Reach Us
When you submit your info, we'll get your message immediately!
Visit Us
Come visit us at Blue Mountain Design, 63130 NE Lancaster St, Suite 150, Bend, OR 97701