Custom Kitchen Cabinets, Designed Around the Way You Cook
From a single pantry wall to a full kitchen remodel, we design and build cabinetry that fits your space, your storage needs, and your budget — with a free 3D design and concept budget before you commit to anything.
Kitchen Cabinets Built Around Your Workflow
Kitchens are as unique as our individual customers, so we tailor the design, look, and feel to your individual needs — starting with how your household actually cooks, stores, and gathers.
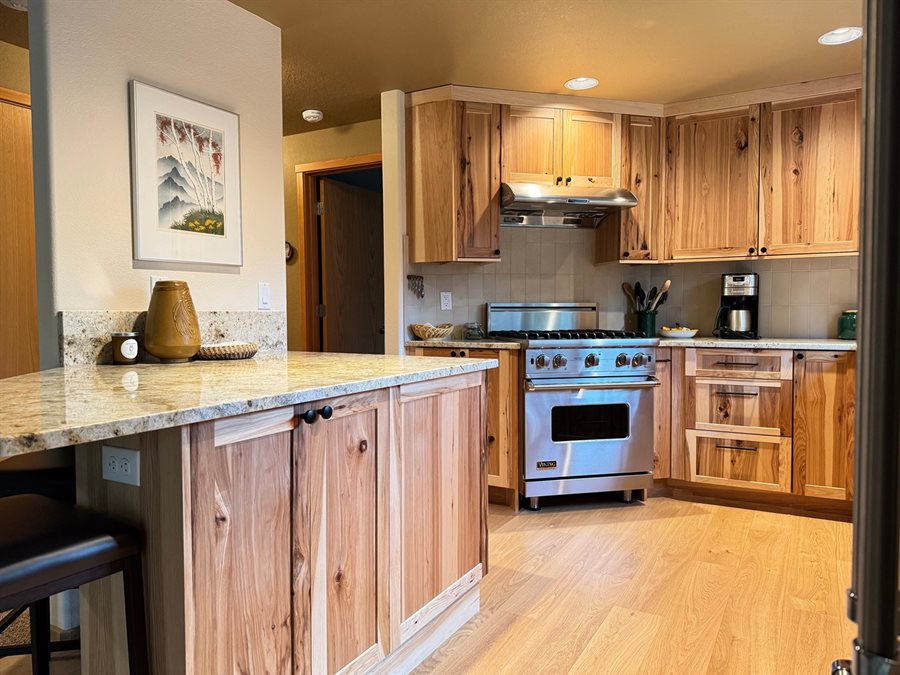
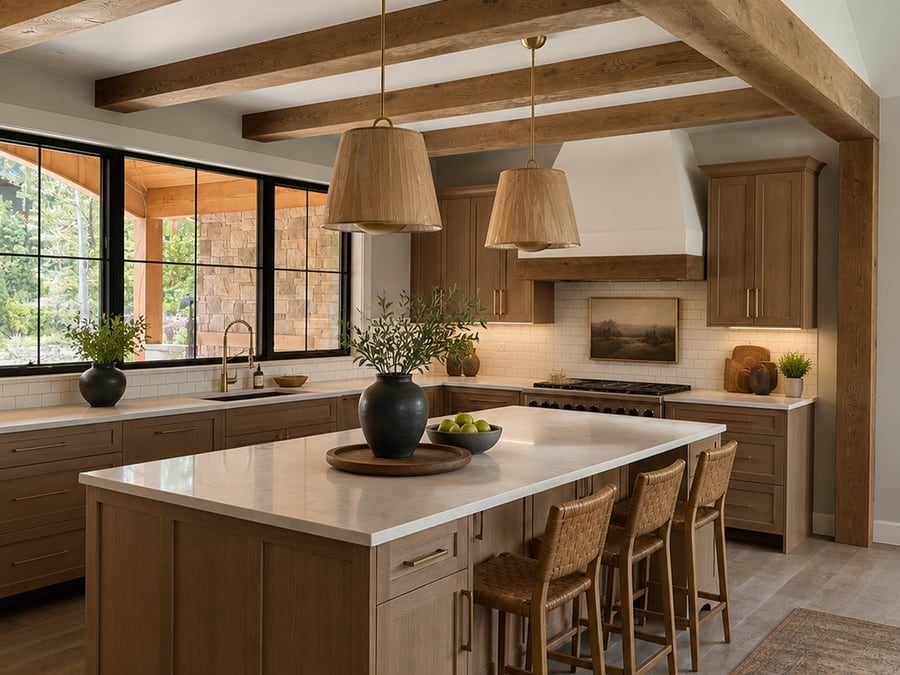
Kitchen Islands
Extra prep space, seating, and storage built to the scale of your kitchen.
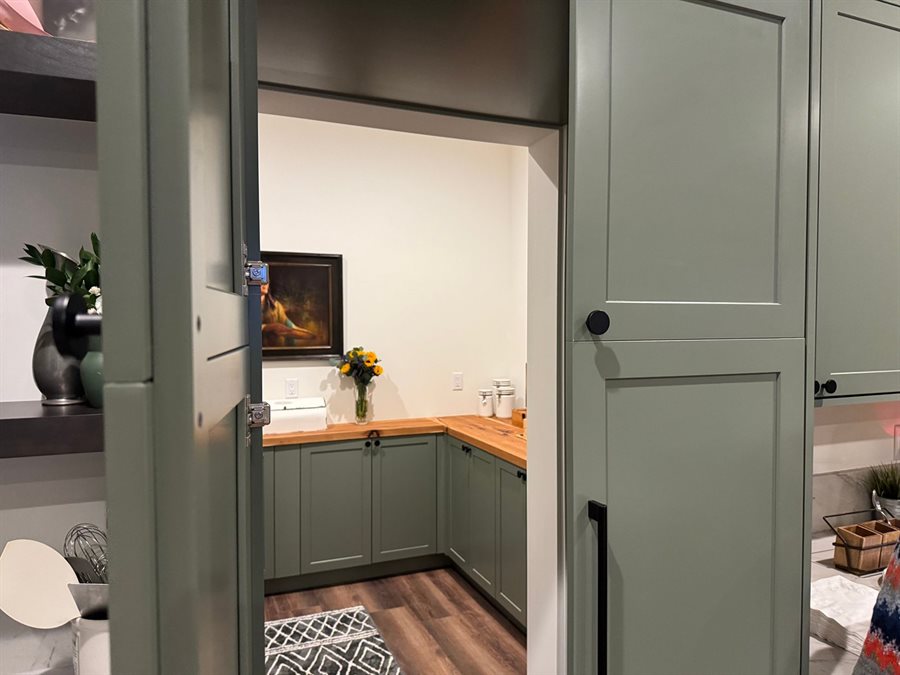
Pantry Design That Works
Whether you want a walk-in pantry, a tall cabinet pantry, or a solution for a tricky corner — we design it around your space.
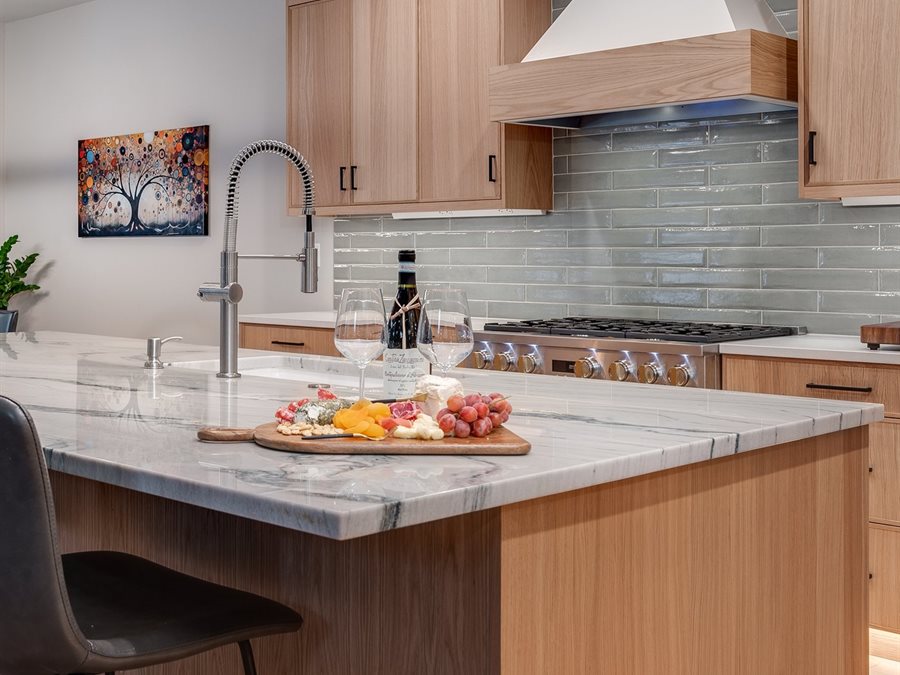
Modern Kitchen Cabinetry
Clean lines, flat-panel doors, and integrated hardware.
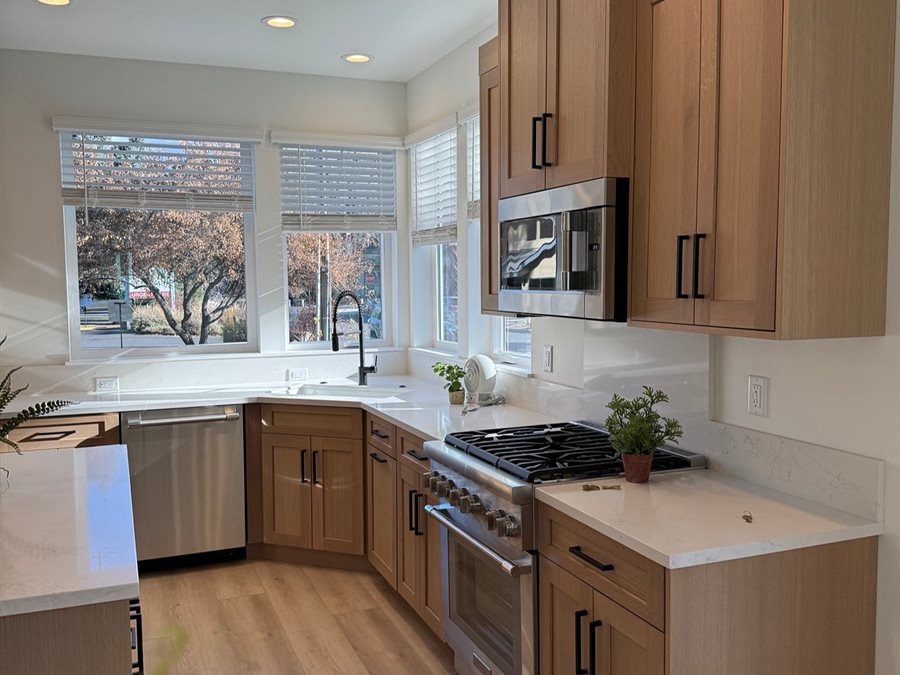
Kitchen Remodels for Bend & Central Oregon
Whether you're updating a single wall of cabinets or planning a full kitchen remodel, our process starts with your idea — a sketch, a photo, or even just a description. From there we create a free 3D design and concept budget so you can see exactly what you're getting before committing to anything. Once you're ready, we visit your jobsite to measure in person and design around your actual layout.
What a Kitchen Project With Blue Mountain Looks Like
How We Turn Your Idea Into Reality
Free 3D Design & Concept Budget
At no charge, a real Blue Mountain designer — not AI — thoughtfully considers your style and needs, engineers each cabinet and piece of trim, and creates beautiful 3D imagery of your actual space along with an initial concept budget.
Hire Us for a Site Measure & Full Design
If the concept budget and 3D design work for you, hire us for an in-person site measure and all needed design revisions. This service fee can be applied as a deposit toward your cabinet purchase — so it's essentially free when you buy from us.
Design Meeting at Our Showroom
Visit our Bend showroom to select finishes, review your layout in person, explore cabinet accessories and options, and make any final revisions. This is where your project really comes to life.
Deposit, Order & Delivery to Your Site
Once you're happy with everything, we place your order. Cabinets go into production with a 4–6 week lead time and are delivered directly to your site, ready for installation.
Get a Free 3D Kitchen Rendering
Send us a sketch, a photo of your current kitchen, or just a rough idea, and we'll put together an initial design and quote at no charge.